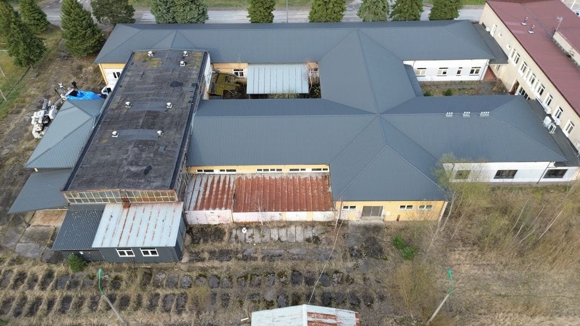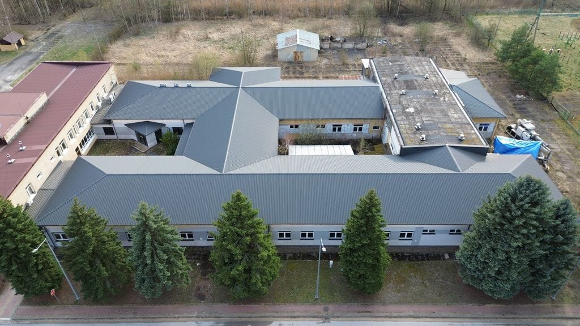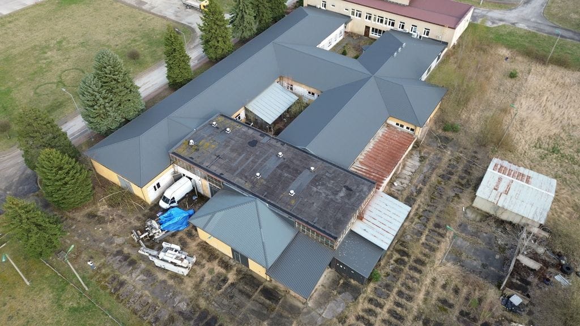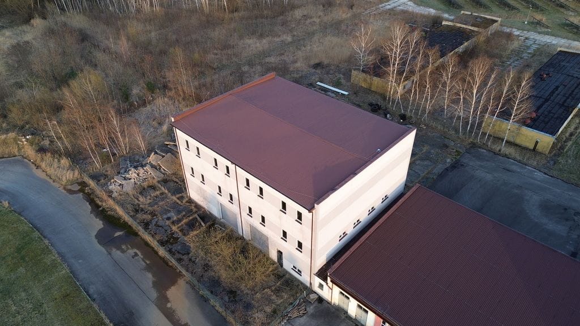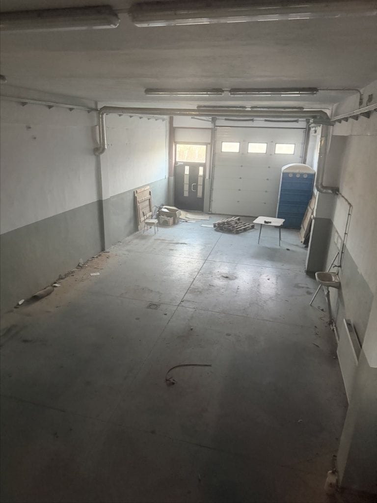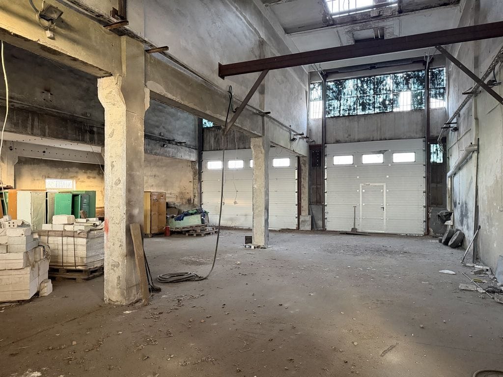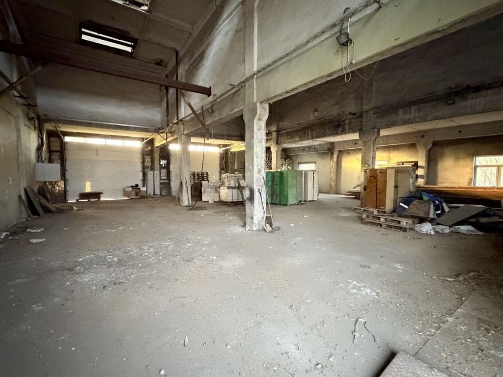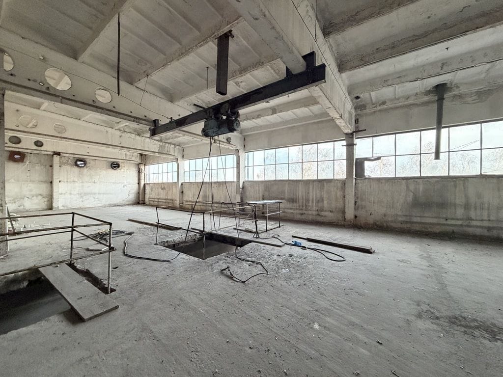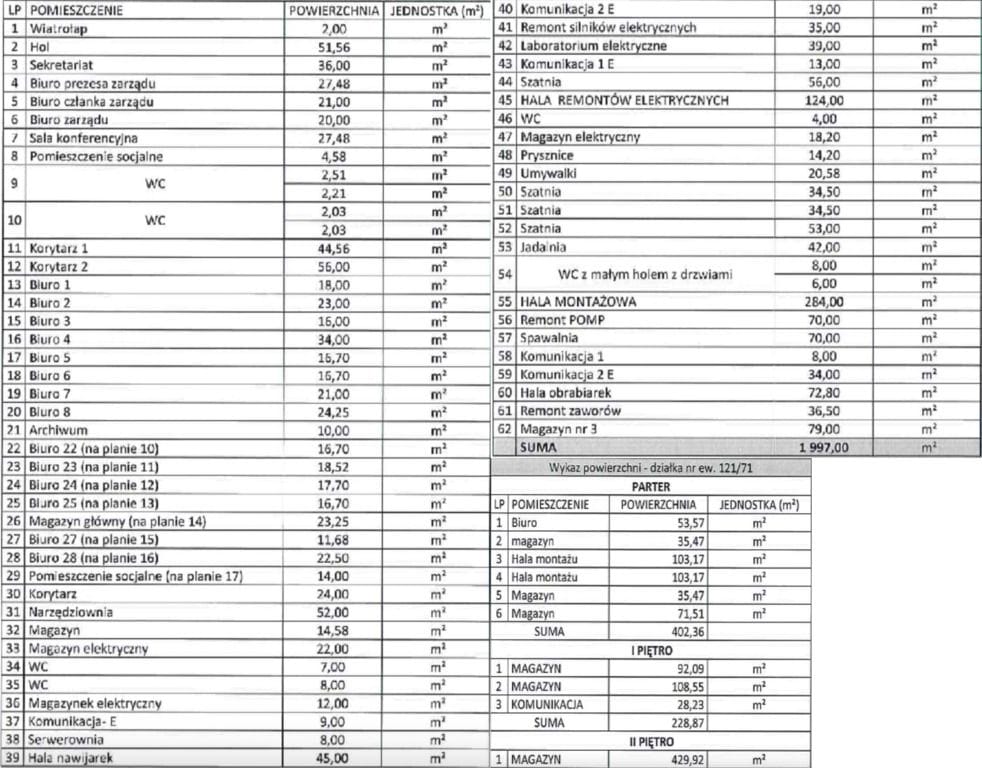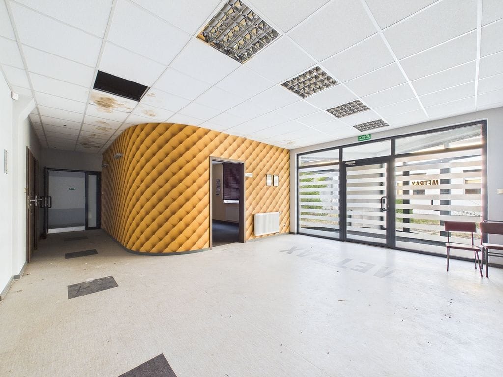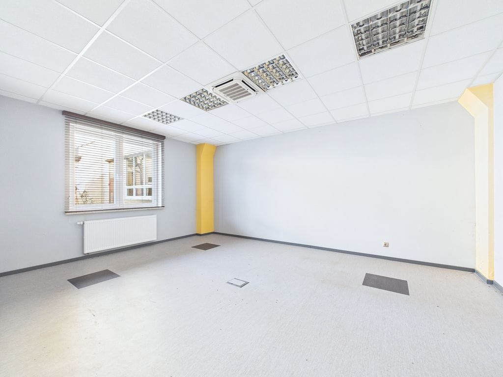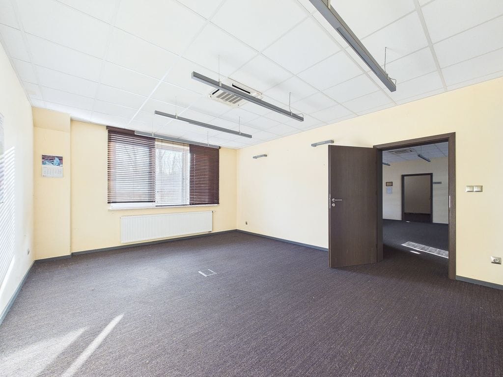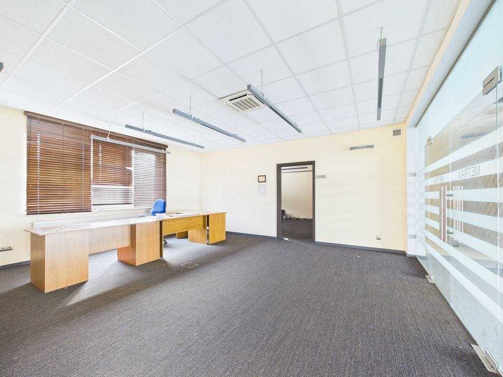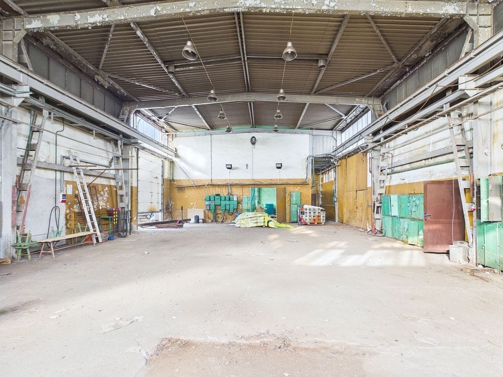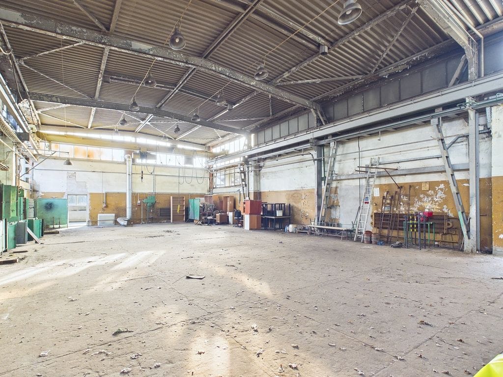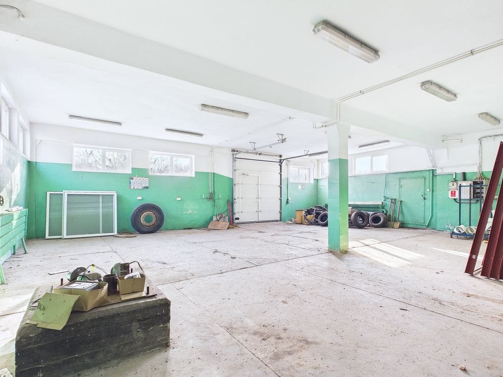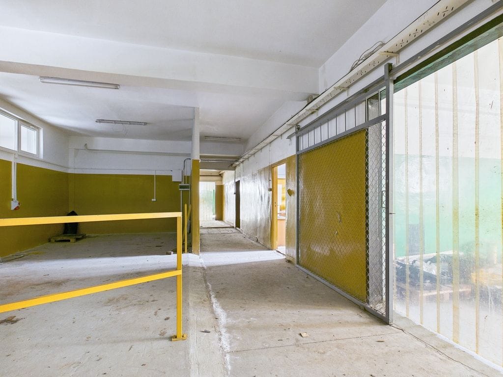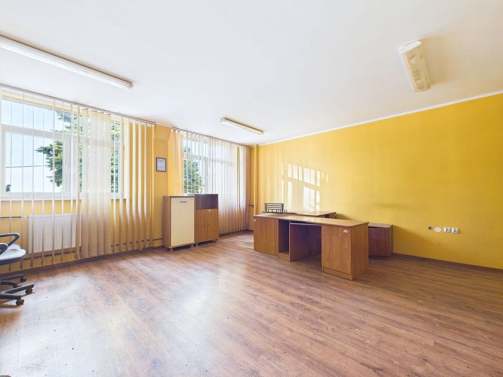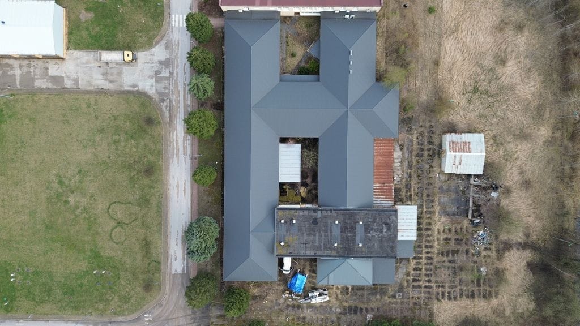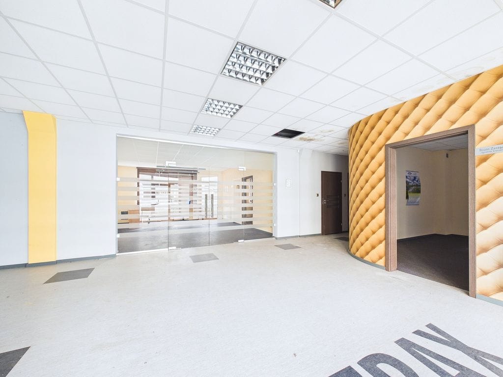
pokoje 3058m²
ŚWIĘTOKRZYSKIE buski
5 500 000 PLN
5 500 000 PLN Negocjuj cenę >
ŚWIĘTOKRZYSKIE buski MAPA
Liczba pokoi
Powierzchnia
3058 m2
Cena za m2
1 799 PLN
Piętro
Rok budowy
1975
Pokaż więcejmniej
| Ogólne warunki: | |
| Rynek: | Wtórny |
| Cena: | 5 500 000 PLN |
| Waluta: | PLN |
| Powierzchnia: | 3058 m² |
| Cena za m2: | 1 799 PLN |
| Opis budynku: | |
| Rok budowy: | 1975 |
| Winda: | nie |
| Bezpieczeństwo: | |
| Monitoring: | nie |
| Ochrona: | nie |
| Powierzchnia dodatkowa: | |
| Balkon: | nie |
| Komórka/Piwnica: | nie |
| Loggia: | nie |
| Numer oferty: | |
| CRM: | 34964562664 |
Pokaż więcejmniej

225 000 PLN
wyłączność 
Liczba pokoi
2
Powierzchnia
45.89 m2
Cena za m2
4 903 PLN
ŚWIĘTOKRZYSKIE sandomierski ul. dr. Zygmunta Schinzla
1 190 000 PLN
wyłączność
Liczba pokoi
5
Powierzchnia
200 m2
Cena za m2
5 950 PLN
ŚWIĘTOKRZYSKIE jędrzejowski
979 000 PLN
wyłączność
Liczba pokoi
4
Powierzchnia
223 m2
Cena za m2
4 390 PLN
ŚWIĘTOKRZYSKIE kielecki
5 500 000 PLN
wyłączność
Liczba pokoi
Powierzchnia
3058 m2
Cena za m2
1 799 PLN
ŚWIĘTOKRZYSKIE buski
398 000 PLN
wyłączność
Liczba pokoi
2
Powierzchnia
56 m2
Cena za m2
7 107 PLN
ŚWIĘTOKRZYSKIE Kielce os. Na Stoku
1 300 000 PLN
wyłączność
Liczba pokoi
Powierzchnia
20230 m2
Cena za m2
64 PLN
ŚWIĘTOKRZYSKIE konecki ul. Majora Hubala
48 000 PLN
wyłączność
Liczba pokoi
Powierzchnia
3058 m2
Cena za m2
16 PLN
ŚWIĘTOKRZYSKIE buski
650 000 PLN
wyłączność
Liczba pokoi
4
Powierzchnia
71.55 m2
Cena za m2
9 085 PLN
ŚWIĘTOKRZYSKIE sandomierski ul. Armii Krajowej
418 000 PLN
wyłączność
Liczba pokoi
2
Powierzchnia
50 m2
Cena za m2
8 360 PLN
ŚWIĘTOKRZYSKIE Kielce ul. Konstantego Ildefonsa Gałczyńskiego
160 000 PLN
wyłączność
Liczba pokoi
1
Powierzchnia
60 m2
Cena za m2
2 667 PLN
ŚWIĘTOKRZYSKIE sandomierski
249 000 PLN
wyłączność
Liczba pokoi
Powierzchnia
8300 m2
Cena za m2
30 PLN
ŚWIĘTOKRZYSKIE kielecki
3 900 PLN
wyłączność
Liczba pokoi
4
Powierzchnia
200 m2
Cena za m2
20 PLN
ŚWIĘTOKRZYSKIE ostrowiecki ul. Denkowska
799 000 PLN
wyłączność
Liczba pokoi
4
Powierzchnia
171 m2
Cena za m2
4 673 PLN
ŚWIĘTOKRZYSKIE kielecki ul. Rajska
1 486 000 PLN
wyłączność
Liczba pokoi
4
Powierzchnia
114 m2
Cena za m2
13 035 PLN
ŚWIĘTOKRZYSKIE jędrzejowski
385 000 PLN
wyłączność
Liczba pokoi
Powierzchnia
1504 m2
Cena za m2
256 PLN
ŚWIĘTOKRZYSKIE ostrowiecki ul. Stefana Żeromskiego
298 000 PLN
wyłączność
Liczba pokoi
Powierzchnia
1093 m2
Cena za m2
273 PLN
ŚWIĘTOKRZYSKIE kielecki ul. Pogodna
35 000 PLN
wyłączność
Liczba pokoi
Powierzchnia
900 m2
Cena za m2
39 PLN
ŚWIĘTOKRZYSKIE sandomierski
490 000 PLN
wyłączność
Liczba pokoi
3
Powierzchnia
70 m2
Cena za m2
7 000 PLN
ŚWIĘTOKRZYSKIE ostrowiecki
1 146 000 PLN
wyłączność
Liczba pokoi
5
Powierzchnia
100 m2
Cena za m2
11 460 PLN
ŚWIĘTOKRZYSKIE pińczowski
420 000 PLN
wyłączność
Liczba pokoi
7
Powierzchnia
350 m2
Cena za m2
1 200 PLN
ŚWIĘTOKRZYSKIE sandomierski ul. Marii Skłodowskiej-Curie
649 000 PLN
wyłączność
Liczba pokoi
6
Powierzchnia
244 m2
Cena za m2
2 660 PLN
ŚWIĘTOKRZYSKIE sandomierski ul. Wincentego Burka
899 000 PLN
wyłączność
Liczba pokoi
7
Powierzchnia
247 m2
Cena za m2
3 640 PLN
ŚWIĘTOKRZYSKIE jędrzejowski
545 000 PLN
wyłączność
Liczba pokoi
3
Powierzchnia
67.39 m2
Cena za m2
8 087 PLN
ŚWIĘTOKRZYSKIE sandomierski ul. Ignacego Maciejowskiego
499 000 PLN
wyłączność
Liczba pokoi
4
Powierzchnia
150 m2
Cena za m2
3 327 PLN
ŚWIĘTOKRZYSKIE sandomierski ul. Starowiejska
 Zaktualizowaliśmy naszą Politykę Prywatności.
Nowe zapisy w Polityce Prywatności wynikają z konieczności dostosowania naszych działań oraz dokumentacji do nowych wymagań europejskiego Rozporządzenia o Ochronie Danych Osobowych (RODO), które jest stosowane od 25 maja 2018 r.