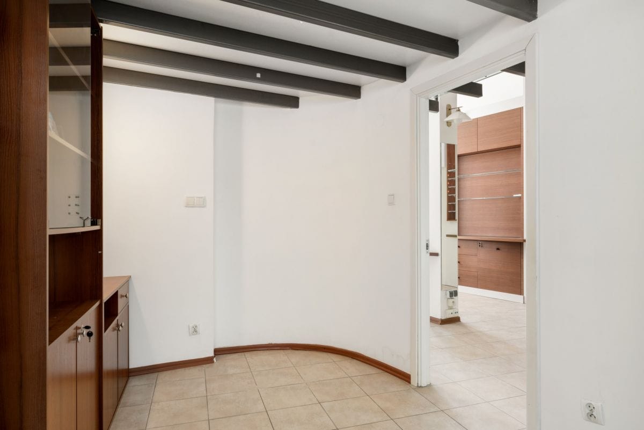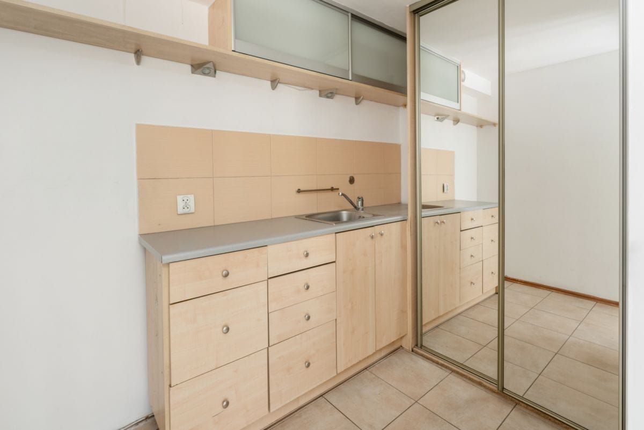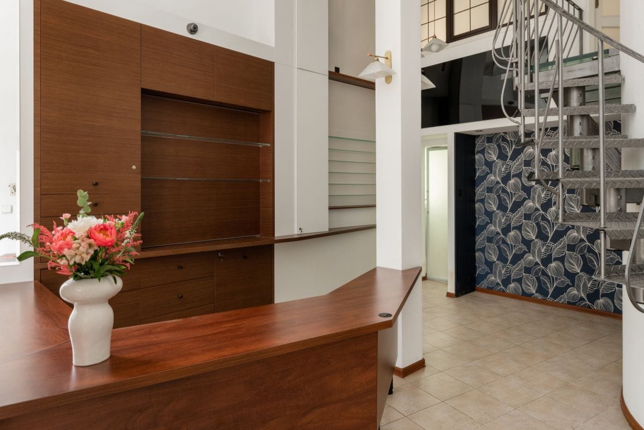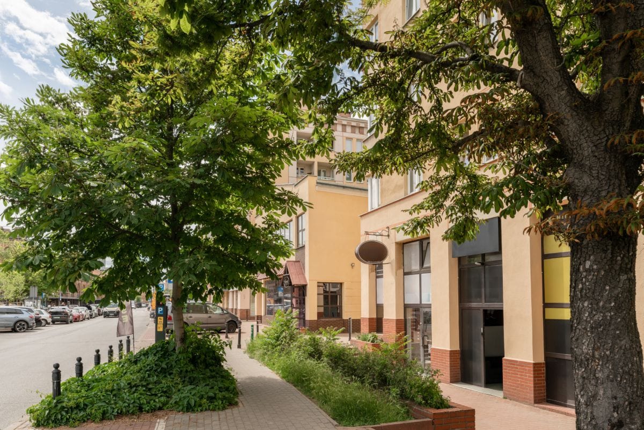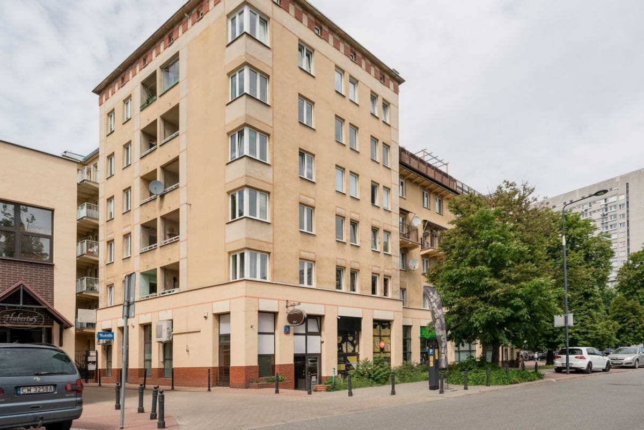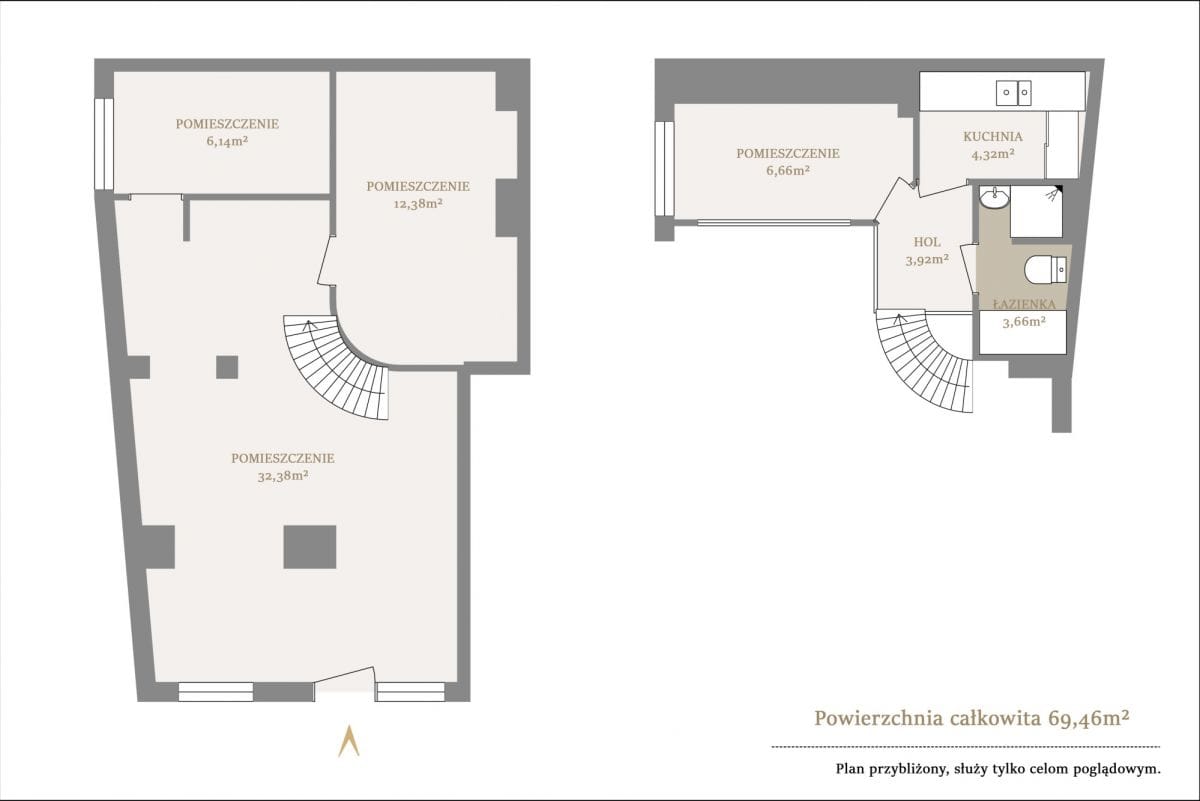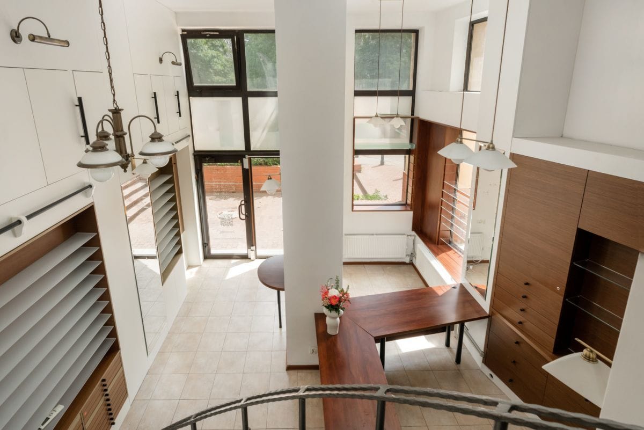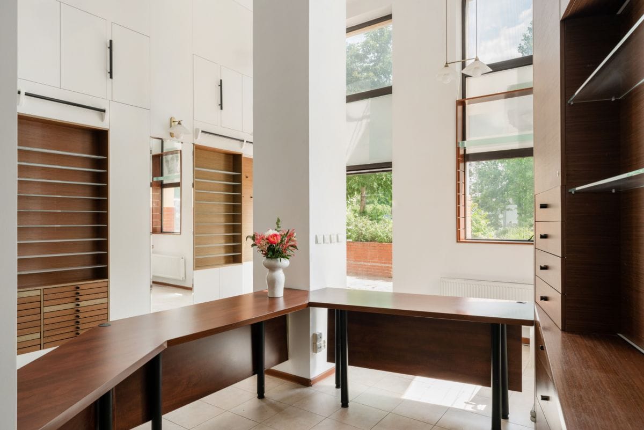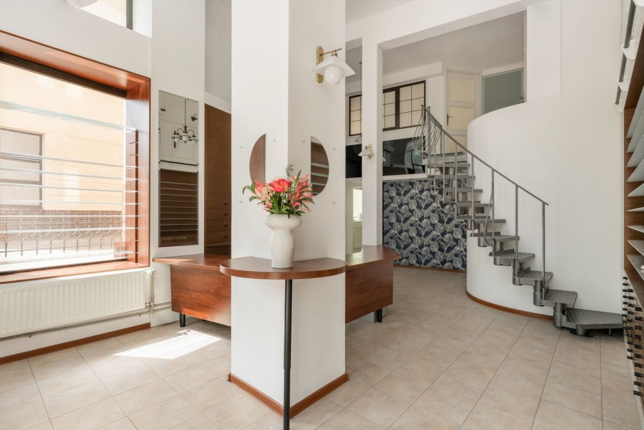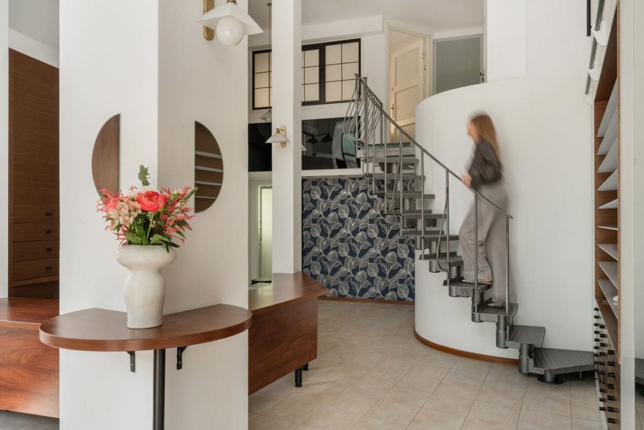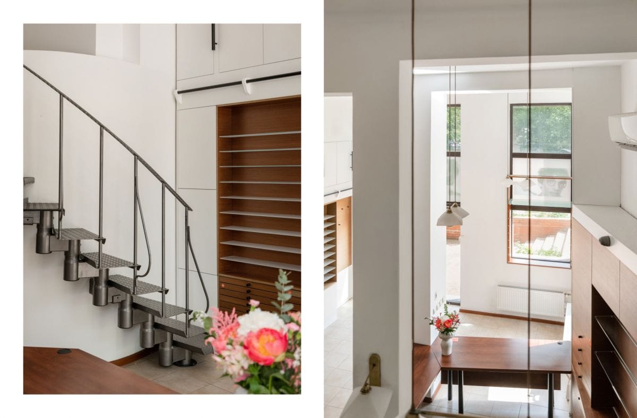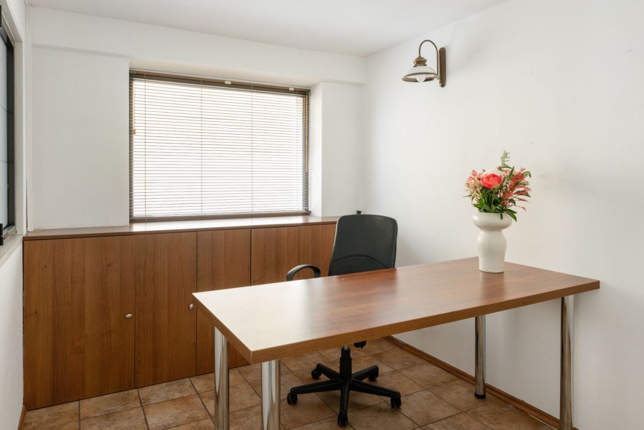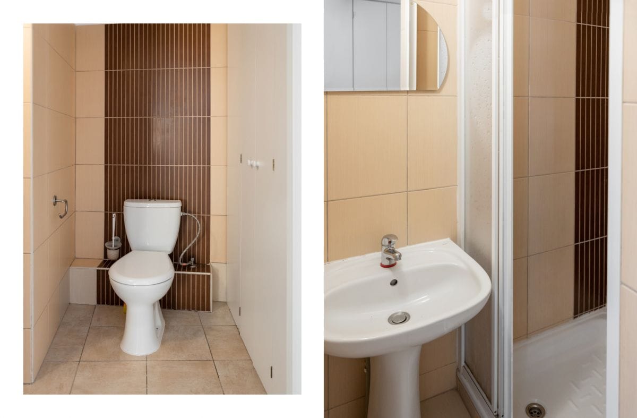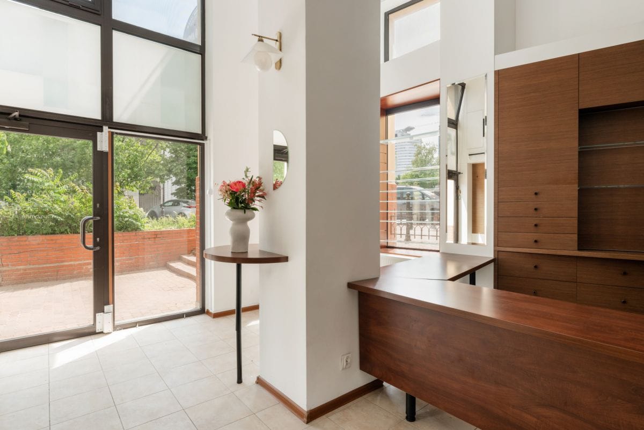
pokoje 51.03m²
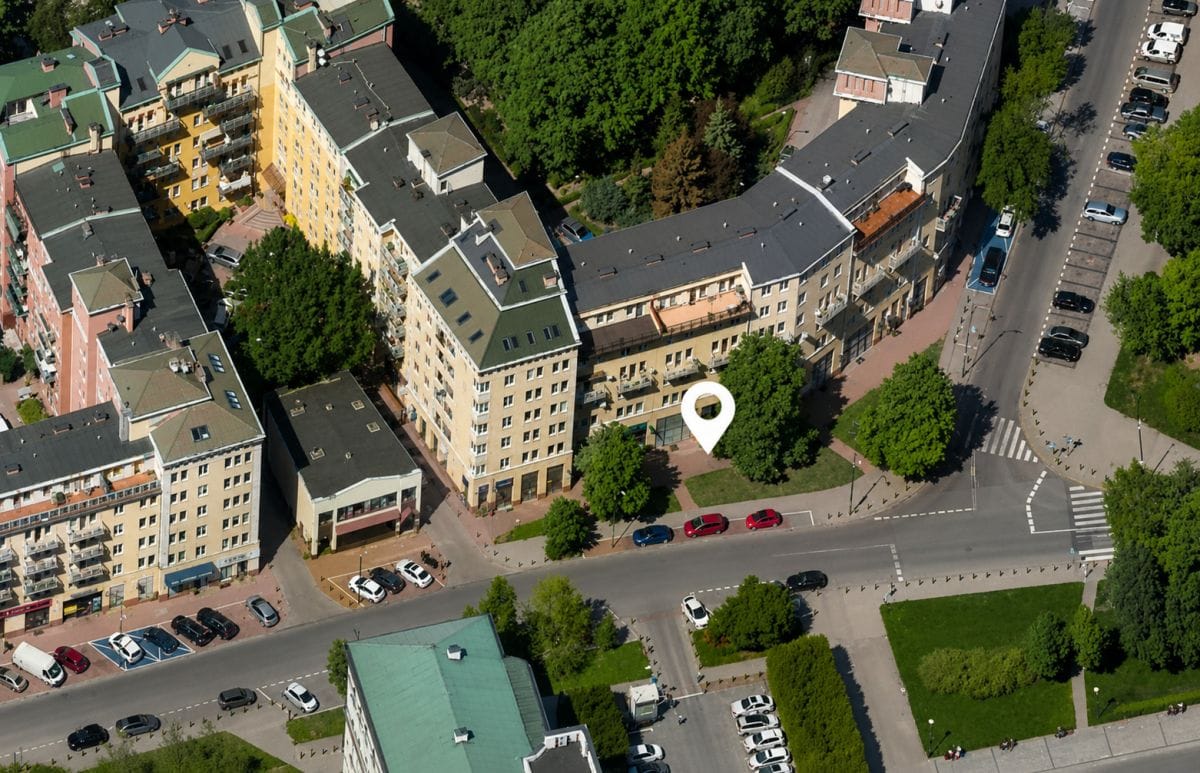
MAZOWIECKIE Warszawa Śródmieście Północne ul. Ptasia
1 649 000 PLN
1 649 000 PLN Negocjuj cenę >
MAZOWIECKIE Warszawa Śródmieście Północne ul. Ptasia MAPA
Liczba pokoi
Powierzchnia
51.03 m2
Cena za m2
32 314 PLN
Piętro
Rok budowy
Pokaż więcejmniej
| Ogólne warunki: | |
| Rynek: | Wtórny |
| Cena: | 1 649 000 PLN |
| Waluta: | PLN |
| Powierzchnia: | 51.03 m² |
| Cena za m2: | 32 314 PLN |
| Stan nieruchomości: | |
| Opis budynku: | |
| Rodzaj budynku: | |
| Stan budynku: | dobry |
| Winda: | nie |
| Bezpieczeństwo: | |
| Monitoring: | nie |
| Ochrona: | nie |
| Powierzchnia dodatkowa: | |
| Balkon: | nie |
| Komórka/Piwnica: | nie |
| Loggia: | nie |
| Numer oferty: | |
| CRM: | 34964561368 |
Pokaż więcejmniej

1 800 000 PLN
wyłączność 
Liczba pokoi
5
Powierzchnia
240 m2
Cena za m2
7 500 PLN
MAZOWIECKIE Warszawa Wesoła Stara Miłosna ul. Azaliowa
1 749 000 PLN
wyłączność
Liczba pokoi
6
Powierzchnia
200 m2
Cena za m2
8 745 PLN
MAZOWIECKIE Warszawa Wawer Międzylesie ul. Żonkilowa
1 760 000 PLN
wyłączność
Liczba pokoi
2
Powierzchnia
58 m2
Cena za m2
30 345 PLN
MAZOWIECKIE Warszawa Wola ul. Kolejowa
1 540 000 PLN
wyłączność
Liczba pokoi
3
Powierzchnia
65.35 m2
Cena za m2
23 565 PLN
MAZOWIECKIE Warszawa Mokotów al. Aleja gen. Władysława Sikorskiego
1 520 000 PLN
wyłączność
Liczba pokoi
Powierzchnia
663 m2
Cena za m2
2 293 PLN
MAZOWIECKIE Warszawa Białołęka ul. Modlińska
1 750 000 PLN
wyłączność
Liczba pokoi
5
Powierzchnia
96.70 m2
Cena za m2
18 097 PLN
MAZOWIECKIE Warszawa Mokotów Stegny ul. św. Bonifacego
1 650 000 PLN
wyłączność
Liczba pokoi
5
Powierzchnia
172 m2
Cena za m2
9 593 PLN
MAZOWIECKIE Warszawa Wawer
1 740 000 PLN
wyłączność
Liczba pokoi
3
Powierzchnia
83.56 m2
Cena za m2
20 823 PLN
MAZOWIECKIE Warszawa Włochy ul. Pana Tadeusza
1 740 000 PLN
wyłączność
Liczba pokoi
5
Powierzchnia
110.30 m2
Cena za m2
15 775 PLN
MAZOWIECKIE Warszawa Śródmieście al. Aleja Jana Pawła II
1 590 000 PLN
wyłączność
Liczba pokoi
3
Powierzchnia
73 m2
Cena za m2
21 781 PLN
MAZOWIECKIE Warszawa Mokotów ul. Obrzeżna
1 650 000 PLN
wyłączność
Liczba pokoi
5
Powierzchnia
114 m2
Cena za m2
14 474 PLN
MAZOWIECKIE Warszawa Praga-Południe ul. Mińska
1 810 000 PLN
wyłączność
Liczba pokoi
3
Powierzchnia
76 m2
Cena za m2
23 816 PLN
MAZOWIECKIE Warszawa Ochota Szczęśliwice ul. Zadumana
1 650 000 PLN
wyłączność
Liczba pokoi
2
Powierzchnia
65 m2
Cena za m2
25 385 PLN
MAZOWIECKIE Warszawa Mokotów Sielce ul. Dolna
1 495 000 PLN
wyłączność
Liczba pokoi
4
Powierzchnia
79.62 m2
Cena za m2
18 777 PLN
MAZOWIECKIE Warszawa Mokotów ul. Cybernetyki
1 599 000 PLN
wyłączność
Liczba pokoi
3
Powierzchnia
66.49 m2
Cena za m2
24 049 PLN
MAZOWIECKIE Warszawa Śródmieście ul. Elektoralna
1 600 000 PLN
wyłączność
Liczba pokoi
Powierzchnia
905 m2
Cena za m2
1 768 PLN
MAZOWIECKIE Warszawa Ursynów Pyry ul. Ludwinowska
1 499 000 PLN
wyłączność
Liczba pokoi
Powierzchnia
1437 m2
Cena za m2
1 043 PLN
MAZOWIECKIE Warszawa Białołęka ul. Szamocin
1 500 000 PLN
wyłączność
Liczba pokoi
3
Powierzchnia
80.80 m2
Cena za m2
18 564 PLN
MAZOWIECKIE Warszawa Mokotów ul. Cybernetyki
1 499 000 PLN
wyłączność
Liczba pokoi
3
Powierzchnia
72.78 m2
Cena za m2
20 596 PLN
MAZOWIECKIE Warszawa Bielany ul. Wólczyńska
1 799 000 PLN
wyłączność
Liczba pokoi
2
Powierzchnia
46.93 m2
Cena za m2
38 334 PLN
MAZOWIECKIE Warszawa Śródmieście ul. Piękna
1 760 000 PLN
wyłączność
Liczba pokoi
6
Powierzchnia
263.50 m2
Cena za m2
6 679 PLN
MAZOWIECKIE Warszawa Ursus ul. Michała Drzymały
1 690 000 PLN
wyłączność
Liczba pokoi
4
Powierzchnia
93.49 m2
Cena za m2
18 077 PLN
MAZOWIECKIE Warszawa Mokotów ul. Bluszczańska
1 550 000 PLN
wyłączność
Liczba pokoi
5
Powierzchnia
196 m2
Cena za m2
7 908 PLN
MAZOWIECKIE Warszawa Wawer ul. Wał Miedzeszyński
1 590 000 PLN
wyłączność
Liczba pokoi
3
Powierzchnia
64.10 m2
Cena za m2
24 805 PLN
MAZOWIECKIE Warszawa Śródmieście ul. Krzywe Koło
 Zaktualizowaliśmy naszą Politykę Prywatności.
Nowe zapisy w Polityce Prywatności wynikają z konieczności dostosowania naszych działań oraz dokumentacji do nowych wymagań europejskiego Rozporządzenia o Ochronie Danych Osobowych (RODO), które jest stosowane od 25 maja 2018 r.